
Understanding the Faisal Town Phase 2 master plan is the single most useful thing you can do before booking a plot in this sprawling housing project near Islamabad. With dozens of sectors, multiple commercial districts, and a layout spanning tens of thousands of kanals, this isn’t a society you can grasp from a quick glance at a brochure.
This guide breaks down the entire Faisal Town Phase 2 layout plan sector by sector, explains how the road network and commercial zones connect everything together, and walks through the amenities planned across residential and commercial blocks. Whether you’re trying to read a block map for the first time or comparing sectors before booking, this article gives you a structured, practical understanding of how the entire project fits together.
1. Overview of the Faisal Town Phase 2 Master Plan
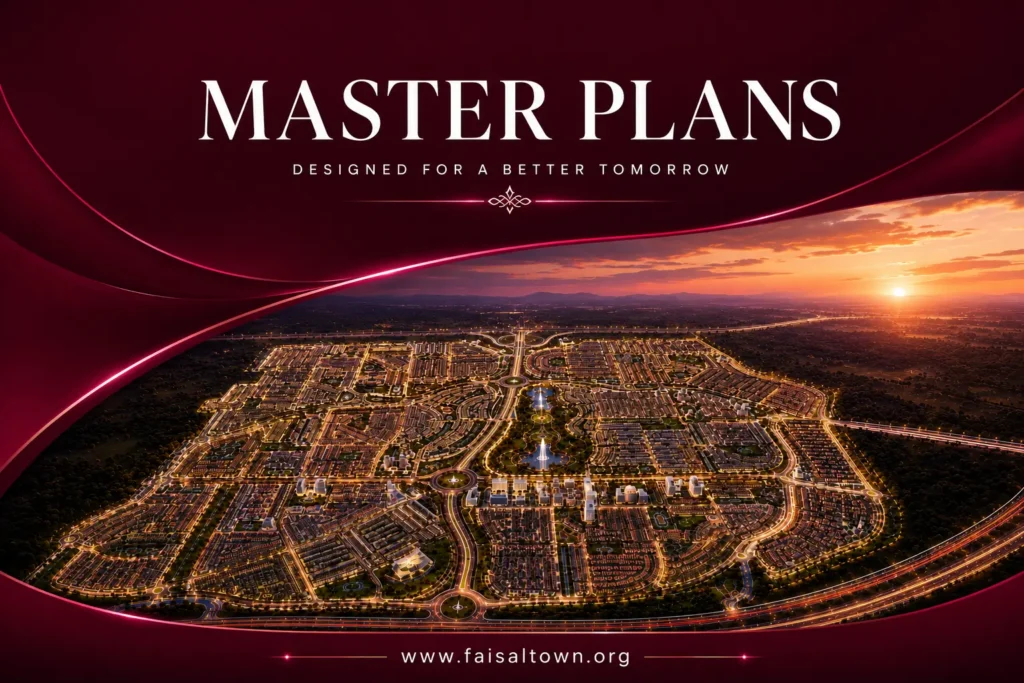
The Faisal Town Phase 2 master plan covers an enormous footprint, with the society currently spanning approximately 80,000 to 100,000 kanals of land, and some project literature suggesting future expansion toward 200,000 kanals. That scale alone puts it among the larger private housing developments currently being marketed near Islamabad and Rawalpindi.
Rather than a single uniform layout, the Faisal Town Phase 2 master layout is organized into a series of alphabetically labeled sectors, ranging roughly from Sector A through Sector X, supplemented by named blocks like the Overseas Block, Sector O (Model Block), and a Central Business District (CBD) at the heart of the development. Each sector is designed with its own internal road network, green spaces, and access points to the wider boulevard system, rather than functioning as an isolated plot grid.
This sectoral approach reflects the kind of urban planning principles used in larger international townships: distributing residential, commercial, and recreational zones across a wide area while connecting them through a hierarchy of main and secondary roads.
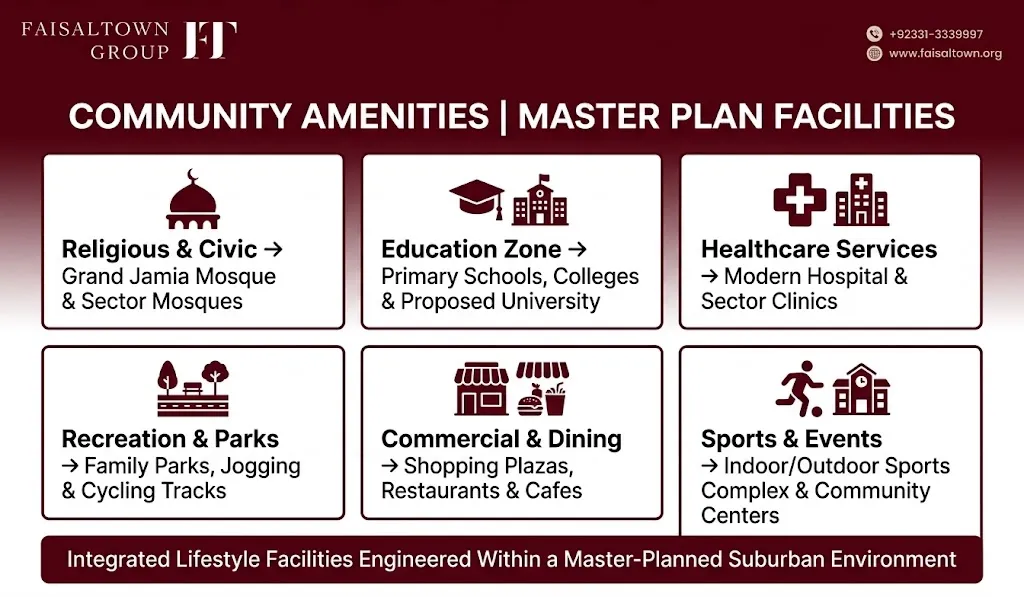
Faisal Town Phase 2 Master Plan Amenities
Master plan sirf roads aur plots tak limited nahi hai. Faisal Town Phase 2 ko modern lifestyle community ke taur par design kiya gaya hai jahan residential aur commercial facilities ek hi development ke andar available hongi.
| Amenity | Planned Status | Purpose |
|---|---|---|
| Grand Jamia Mosque | Planned | Central religious facility |
| Sector Mosques | Planned | Community worship |
| Schools & Colleges | Planned | Education within society |
| University Zone | Proposed | Higher education |
| Modern Hospital | Planned | Healthcare services |
| Family Parks | Planned | Recreation |
| Jogging & Cycling Tracks | Planned | Healthy lifestyle |
| Community Clubs | Proposed | Family entertainment |
| Shopping Areas | Planned | Daily shopping |
| Restaurants & Cafes | Planned | Food & leisure |
| Sports Complex | Planned | Indoor & outdoor games |
| Community Centers | Planned | Events & gatherings |
2. Faisal Town Phase 2 Location Within the Master Plan
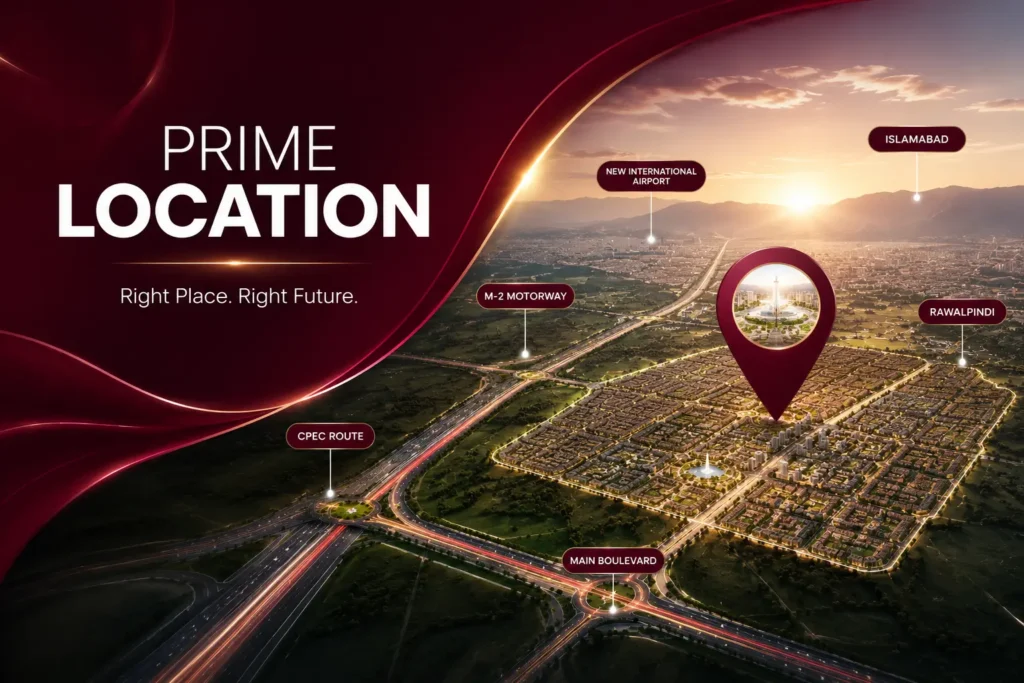
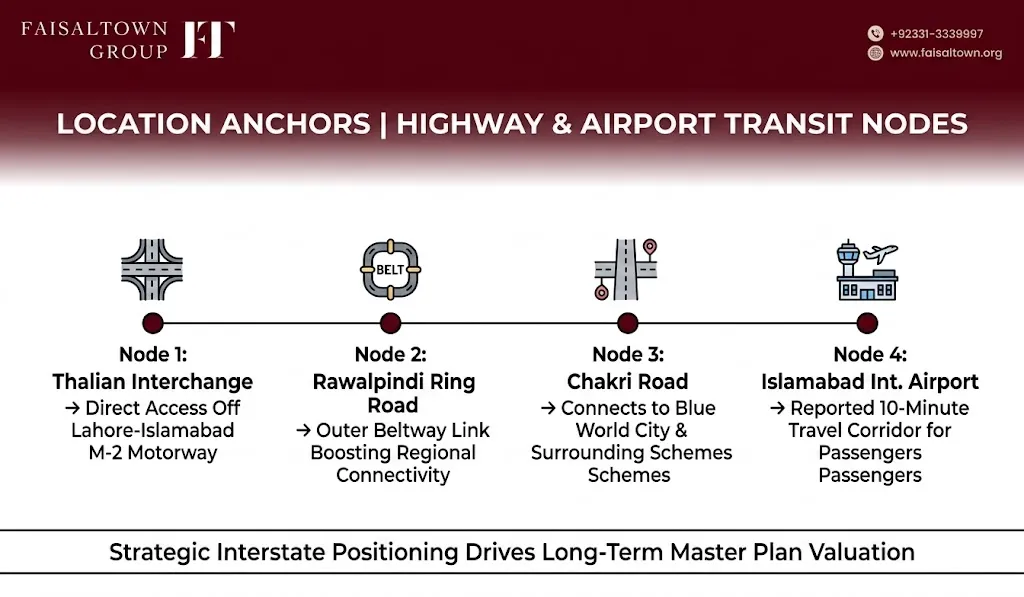
Every sector within the Faisal Town Phase 2 master plan is positioned relative to a few fixed anchor points: the Thalian Interchange on the M-2 Motorway, the Rawalpindi Ring Road, and Chakri Road. Understanding these anchors helps make sense of why certain sectors are marketed as more desirable than others.
Key location highlights include:
- Direct access from the M-2 Lahore-Islamabad Motorway via Thalian Interchange
- Proximity to the developing Rawalpindi Ring Road, expected to improve regional connectivity further
- Access via Chakri Road, linking the project to nearby developments including Blue World City
- A reported 10-minute drive to New Islamabad International Airport
- General proximity to other major societies and projects in the same growth corridor, including Capital Smart City and various CDA sectors
This positioning along a major motorway and growth corridor is central to how the entire Faisal Town Phase 2 master plan has been designed, with sectors closer to the Thalian Interchange and main boulevard generally marketed at a premium compared to those further from the entrance.
3. Developers Behind the Master Plan
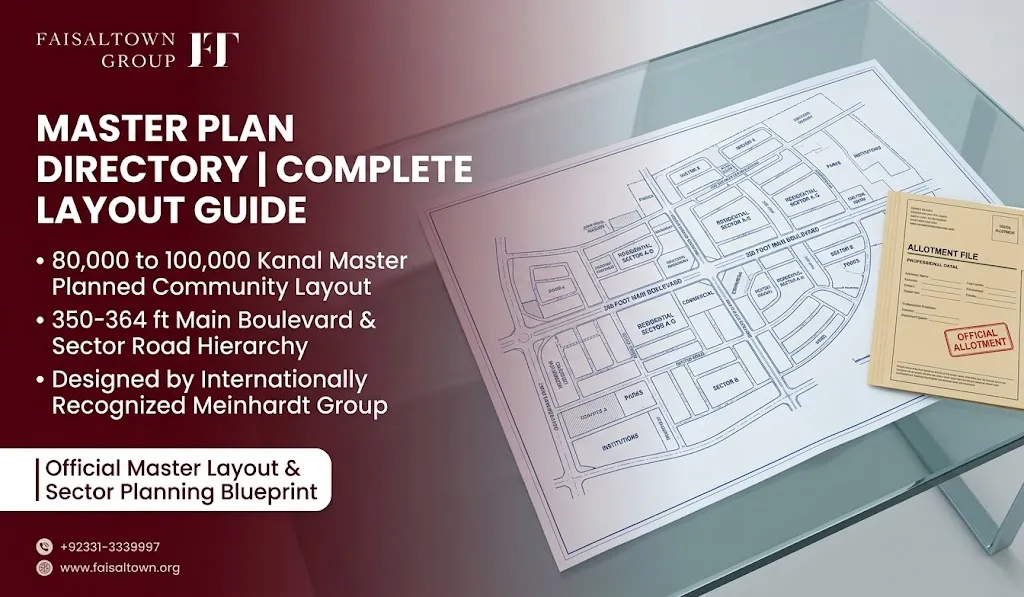
The Faisal Town Phase 2 official master plan was reportedly designed by Meinhardt Group, an internationally active engineering and urban planning firm, working alongside Zedem International, the operational developer responsible for executing the project on the ground. CAM Construction (Pvt.) Ltd. handles much of the construction and engineering work across various sectors.
Chaudhry Abdul Majeed, Chairman of Faisal Town Group, oversees the overall direction of the project, consistent with his role across the group’s other developments, including Faisal Town Phase 1, Faisal Hills, and Faisal Margalla City. Having a globally experienced planning firm involved in the Faisal Town Phase 2 master plan is a notable detail, since most local housing societies rely solely on domestic consultants for their layout design
Future Development Roadmap
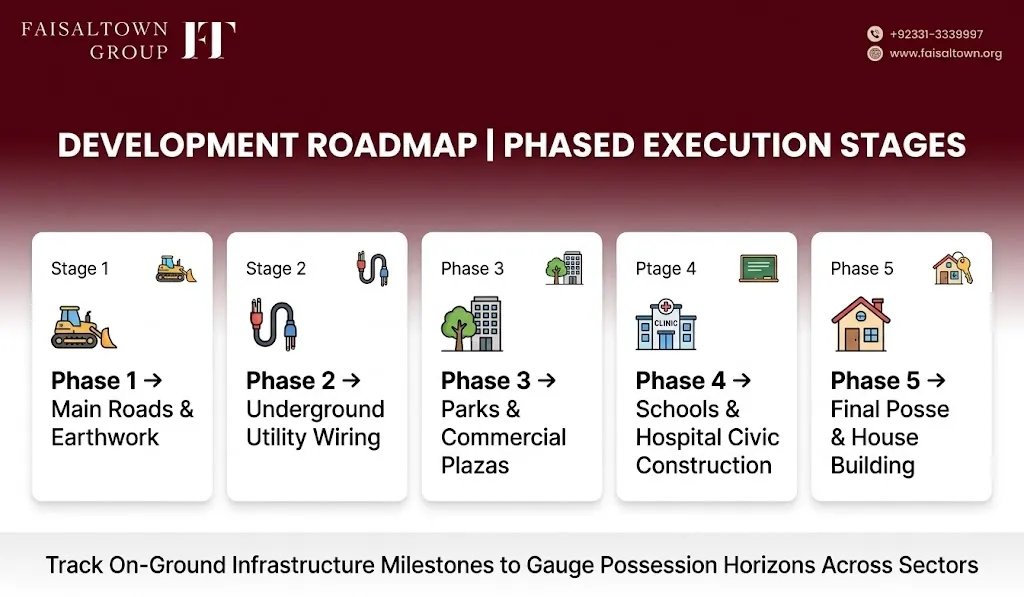
According to the phased development strategy, the project is expected to continue expanding through multiple stages.
| Phase | Expected Development |
|---|---|
| Phase 1 | Roads & Earthwork |
| Phase 2 | Underground Utilities |
| Phase 3 | Parks & Commercial Areas |
| Phase 4 | Schools & Hospitals |
| Phase 5 | Possession & Construction |
.
4. Faisal Town Phase 2 Road Network and Main Boulevard
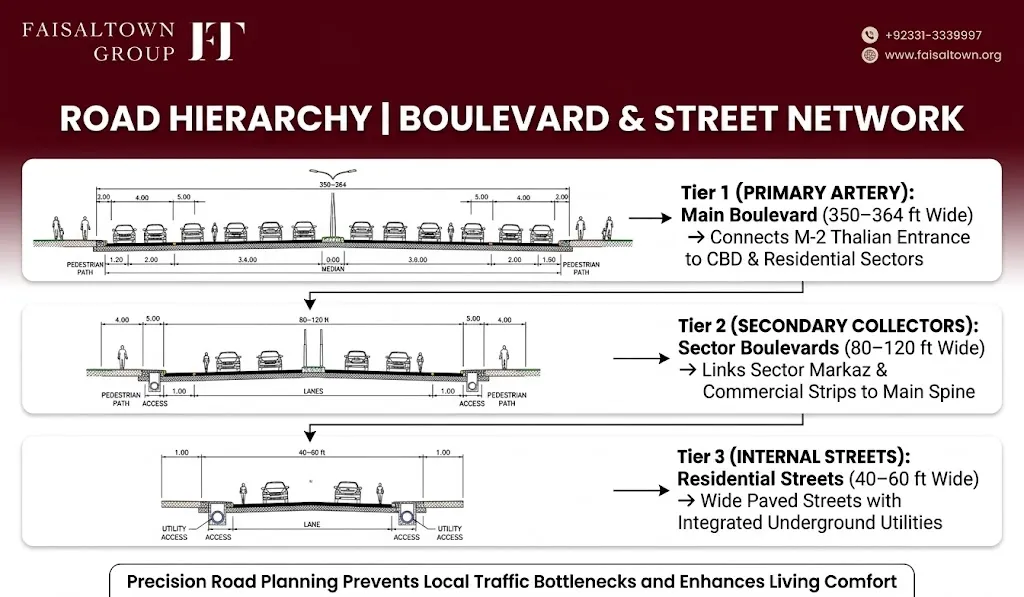
At the center of the Faisal Town Phase 2 road network sits the Main Boulevard, reported across various sources at widths ranging from 350 to 364 feet, depending on the specific stretch and sector being referenced. This boulevard functions as the primary transportation artery, linking the project’s entrance at Thalian Interchange to the Central Business District and the various residential sectors branching outward.
Beyond the Main Boulevard, the Faisal Town Phase 2 master plan includes:
- Secondary collector roads linking individual sectors to the main boulevard
- Internal streets within each sector, generally narrower but still designed with wide carpeted roads
- Dedicated commercial strips along key boulevard frontage, intended for high-visibility retail and office development
- Underground utility provisions, including electricity and drainage infrastructure, integrated into the road network from the planning stage rather than added later
This kind of structured road network is a meaningful differentiator from older, less-planned housing schemes in the region, where roads and utilities were often added piecemeal after initial plot sales.
5. Faisal Town Phase 2 Residential Sectors Explained
The bulk of the Faisal Town Phase 2 residential blocks are organized into sectors labeled alphabetically. While not every sector has been fully detailed in public marketing material, commonly referenced sectors include A, B, C, D, E (often associated with a lake district concept), F, G, H, I, J, K, L, M, N, O, P, Q, R, S, T, U, W, and X, alongside the Overseas Block and CBD.
Each sector is generally planned with:
- Its own internal road grid connecting to the broader boulevard system
- A designated “sector markaz” or local commercial point, providing groceries, clinics, and small offices within walking distance
- Green spaces and pocket parks distributed at regular intervals
- Residential plots in standard sizes, from 5 Marla up to 2 Kanal
Because the Faisal Town Phase 2 sectors are at different stages of development, buyers should treat each one individually rather than assuming uniform progress across the entire master plan. Sectors closer to the entrance and main boulevard, such as Sector O and the Overseas Block, have generally seen faster development than sectors positioned further into the project’s interior or reserved for future expansion.
6. Faisal Town Phase 2 Overseas Block
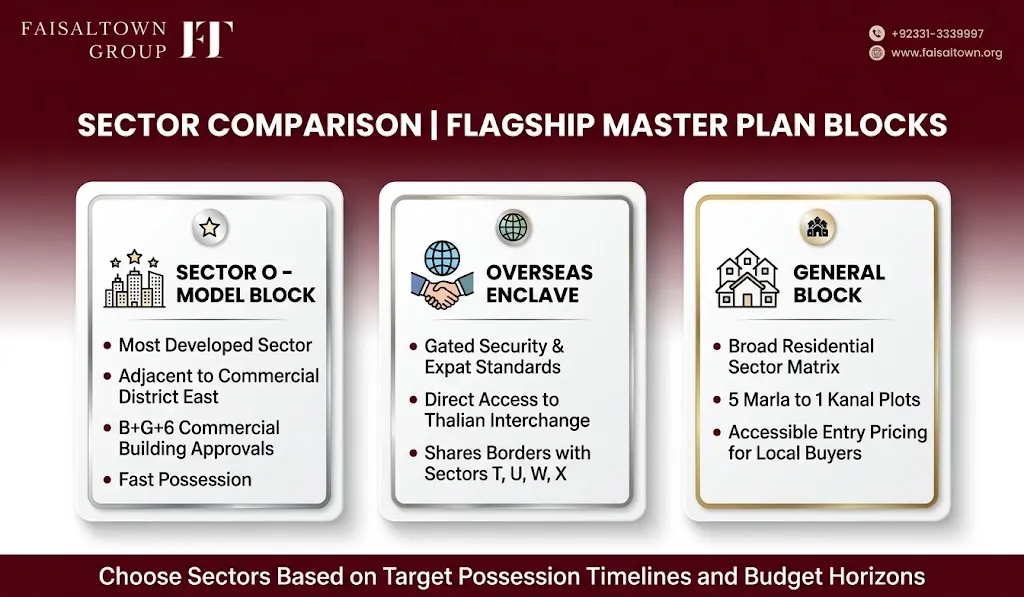
The Faisal Town Phase 2 Overseas Block, often referred to as the Overseas Enclave, is one of the most heavily marketed sections of the entire master plan. Designed specifically for overseas Pakistanis, it shares boundaries with Sectors T, U, W, and X, and connects to the wider society via main boulevards leading toward Thalian Interchange, the Rawalpindi Ring Road, and Chakri Road.
Within this block, residential plot sizes range from 5.56 Marla up to 2 Kanal, with commercial plots also available. The block’s planning emphasizes international-standard infrastructure, gated security, and amenities tailored to buyers who may not be able to personally oversee construction or manage day-to-day matters from abroad.
Given its position near the project’s entrance and its premium branding, the Overseas Block has generally been one of the more actively developed and marketed sections within the broader Faisal Town Phase 2 master plan.
7. Faisal Town Phase 2 Sector O – The Model Block
Sector O, commonly called the Model Block, is positioned as the flagship demonstration sector of the entire project. It’s adjacent to the Commercial District East and accessible directly via the Main Boulevard, with reported road widths around 350 feet in this section specifically.
Sector O is generally described as the most developed and accessible part of the Faisal Town Phase 2 master plan, intended to showcase the design standards the developer plans to extend across the rest of the society. Development here has reportedly included land leveling, road construction, and early plot demarcation, making it a preferred choice for buyers seeking earlier construction potential compared to less-developed sectors.
Building regulations in this sector reportedly allow construction up to Basement + Ground + 6 Floors (B+G+6) on certain commercial plots facing the Main Boulevard, supporting higher-density commercial development in this specific zone.
8. Faisal Town Phase 2 Commercial Blocks and CBD
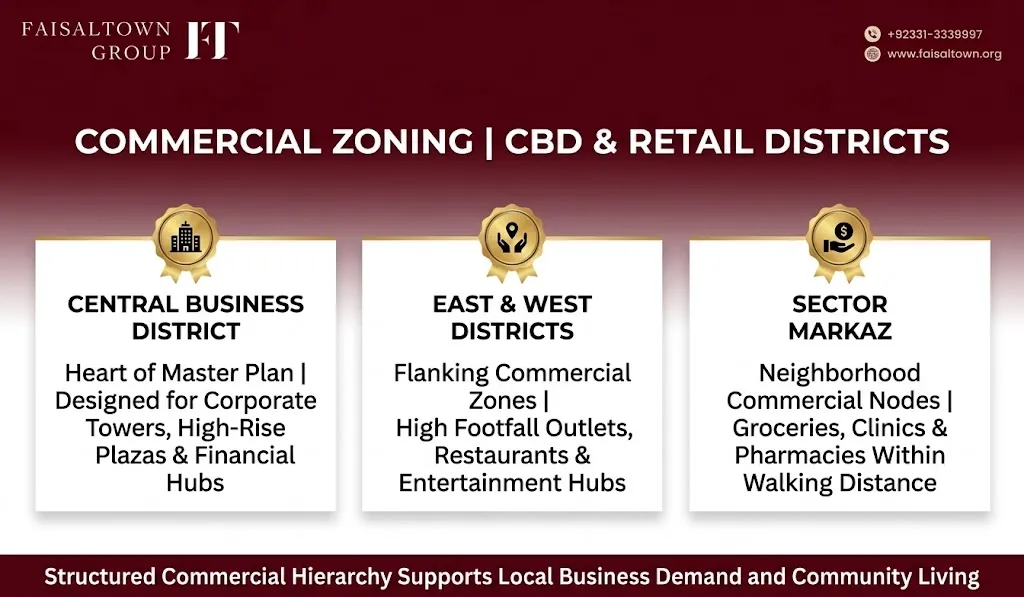
The Faisal Town Phase 2 commercial blocks are anchored by the Central Business District (CBD), positioned at the heart of the society and described in marketing material as one of the largest planned business districts among private housing projects in Pakistan. The CBD is accessible via the wide Main Boulevard and is designed to host retail outlets, cafes, restaurants, and entertainment facilities.
Surrounding the CBD are additional commercial zones, including Commercial District East and Commercial District West, each positioned to serve nearby residential sectors while also drawing traffic from the motorway and main boulevard. These commercial zones are central to the Faisal Town Phase 2 development plan, since they’re intended to generate long-term economic activity within the society rather than leaving residents dependent entirely on external commercial hubs.
At a smaller scale, each residential sector also includes its own local commercial point or “sector markaz,” along with smaller corner shops distributed at a neighborhood level, ensuring most homes fall within a short walking distance of basic retail and services.
9. Faisal Town Phase 2 Sectors P, Q, R, S, and T
Several of the newer sectors within the Faisal Town Phase 2 latest map sit close to the project’s commercial core, giving them a distinct positioning advantage compared to older or more peripheral sectors.
- Sector P is the residential sector nearest the main entrance at Thalian Interchange, offering direct access to the M-2 Motorway, the Rawalpindi Ring Road, and the airport.
- Sector Q sits adjacent to Commercial District East, sharing boundaries with Sectors R and T, and connects easily via the main boulevard.
- Sector R occupies a prime position next to both the CBD and Commercial District East, offering a wide range of residential and commercial plot sizes.
- Sector S sits near the CBD as well, with added appeal due to its proximity to the Overseas Enclave.
- Sector T rounds out this cluster, sharing boundaries with neighboring sectors and benefiting from the same commercial proximity.
This cluster of sectors illustrates how the Faisal Town Phase 2 master plan generally favors proximity to the CBD and main boulevard as a driver of both development priority and marketed plot value.
10. N Block and Newer Additions
N Block is one of the more recently launched additions to the Faisal Town Phase 2 master plan, introduced in September 2025 through a collaboration between Zedem International and Faisal Town Group. Positioned next to the CBD and Sector O, it benefits from direct access to a Main Boulevard reportedly as wide as 365 feet in this stretch, along with proximity to the Thalian Interchange, the Rawalpindi Ring Road, and a reported 5-minute drive to the airport.
This block reflects how the master plan continues to evolve, with new sectors and blocks periodically introduced as demand grows and infrastructure expands outward from the original entrance area. Buyers tracking the Faisal Town Phase 2 updated master plan should expect additional sectors and blocks to be announced over time as the project continues its phased rollout.
11. Education City, Sports City, and Special Zones
Beyond standard residential and commercial sectors, the Faisal Town Phase 2 master plan includes several special-purpose zones designed to support specific community functions:
- Education City – Reserved for schools, colleges, and reportedly a university campus, supporting long-term educational infrastructure within the society
- Sports City – Dedicated to recreational and athletic facilities, supporting a more active, family-friendly lifestyle
- Silicon City District – Referenced in some master plan documentation as a tech-oriented zone, though detailed public information remains limited
These specialized districts add depth to the overall Faisal Town Phase 2 development plan, positioning the society as more than a collection of residential plots by incorporating institutional and lifestyle infrastructure directly into the layout.
12. Faisal Town Phase 2 Plot Categories and Sizes
Across the entire Faisal Town Phase 2 master plan, plot categories are generally consistent in structure, even as specific availability varies by sector:
Residential plots:
- 5 Marla
- 8 Marla
- 10 Marla
- 14.22 Marla
- 1 Kanal
- 2 Kanal
Commercial plots:
- Starting from approximately 4 Marla and scaling upward depending on sector and boulevard frontage
This range of plot categories allows the developer to address a broad spectrum of buyers, from first-time, budget-conscious residential buyers to larger investors seeking commercial frontage along the Main Boulevard or within the CBD.
Plot distribution across sectors isn’t perfectly uniform; sectors closer to the entrance and commercial core tend to carry a higher proportion of premium-sized and commercially zoned plots, while more peripheral sectors lean more heavily toward standard residential sizes.
. Why Businesses Prefer Main Boulevard
- Maximum traffic exposure
- Easy customer access
- Better rental potential
- Brand visibility
- Future commercial expansion
13. Parks, Green Belts, and Public Facilities
The Faisal Town Phase 2 master plan incorporates a layered approach to green space and public facilities, intended to keep most homes within a short walk of recreational and essential services. Planning documentation references:
- A long, linear green spine connecting neighborhood parks to a central lake feature in some master plan renderings
- Peripheral green belts along exposed boundaries to help manage noise and environmental impact
- Pocket parks distributed throughout residential sectors at intervals supporting roughly a 5 to 10-minute walking catchment
- A planned Grand Mosque, along with smaller sector-level mosques distributed throughout the project
- Healthcare facilities, including clinics at the sector level and larger hospital provisions planned for more central locations
- Schools integrated at both the sector level and within the dedicated Education City zone
This network of public facilities is intended to support the developer’s stated goal of structured, sustainable suburban living rather than a dense, congested layout typical of older city sectors.
14. Faisal Town Phase 2 Development Status
On the ground, development across the Faisal Town Phase 2 master plan remains uneven, which is typical for a project of this scale still in its earlier growth phase. Sector O and the Overseas Block have seen the most visible progress, including land leveling, road construction, and early plot demarcation. Newer sectors like N Block, P, Q, R, S, and T are at varying stages, ranging from initial planning to active early development.
The Main Boulevard itself is reported to be under active construction, functioning as the connective backbone linking these sectors together as development proceeds. Buyers should treat this varied progress as a normal feature of a large, phased master plan rather than a red flag in itself, while still confirming the specific development stage of any sector they’re considering before booking.
15. NOC Status and What It Means for the Master Plan
It’s important to be direct about this: as of the most recent available reports, the overall Faisal Town Phase 2 master plan has not received final NOC approval from the Rawalpindi Development Authority (RDA). The project does not currently appear on the RDA’s published list of approved housing schemes, and various sources describe individual sector NOCs, such as for Sector X, as still under process.
This doesn’t necessarily undermine the broader planning quality reflected in the Faisal Town Phase 2 layout plan, but it does mean buyers should treat NOC status as an active, ongoing consideration rather than an assumption. Given the developer’s track record with earlier projects like Faisal Town Phase 1 and Faisal Hills, both of which did achieve NOC approval, there’s reasonable basis for confidence that Phase 2 may follow a similar path. Still, “reasonable confidence” is not the same as confirmed legal approval, and buyers should verify current status directly with the RDA before finalizing any purchase.
16. How to Read the Faisal Town Phase 2 Map Before Investing
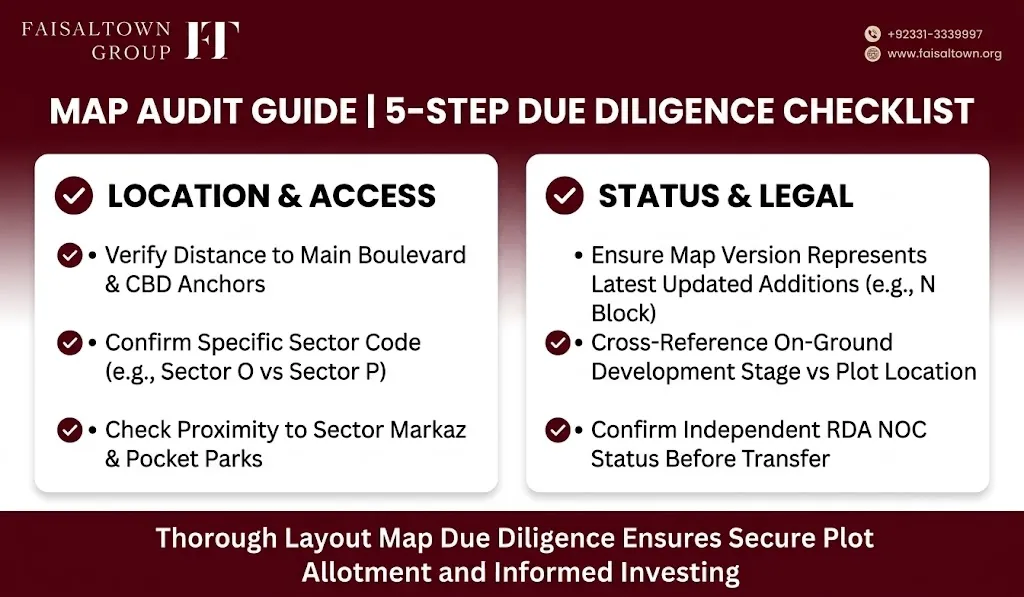
When reviewing any Faisal Town Phase 2 map or Faisal Town Phase 2 society map, keep these practical points in mind:
- Check proximity to the Main Boulevard and CBD. Sectors closer to these anchors generally see faster development and stronger initial demand.
- Identify which sector your specific plot falls within, since development pace and NOC status can differ meaningfully between sectors.
- Look for sector markaz and park locations relative to your plot, since these affect day-to-day convenience once the area is built out.
- Compare the map against the developer’s most recently published version, since the master plan has evolved with new sector launches like N Block.
- Cross-reference boundary claims between different marketing sources, since some third-party platforms may publish outdated or inconsistent sector boundaries.
A Faisal Town Phase 2 plot map is only useful if it reflects the current, updated version of the master plan, so always request the latest documentation directly from an authorized sales office.
17. Investment Considerations Across Different Sectors
Not every sector within the Faisal Town Phase 2 master plan carries the same investment profile. Sectors near the entrance and CBD, such as Sector O, the Overseas Block, and N Block, generally command higher prices due to their development pace and commercial proximity. More peripheral sectors may offer lower entry prices but typically come with longer timelines before infrastructure and development progress catch up.
For investors prioritizing accessibility and connectivity, sectors closest to the Main Boulevard and Thalian Interchange generally offer the strongest near-term case. For those comfortable with a longer holding period in exchange for a lower entry price, sectors further from the commercial core may offer more room for capital appreciation as the broader master plan matures, provided NOC approval and infrastructure development continue on a reasonable timeline.
Conclusion
The Faisal Town Phase 2 master plan reflects an ambitious, large-scale approach to suburban housing development near Islamabad, built around a clear hierarchy of main boulevards, commercial districts, and alphabetically organized residential sectors. From the heavily marketed Overseas Block and Sector O Model Block to newer additions like N Block, the layout demonstrates genuine structured planning rather than ad hoc plot allocation.
At the same time, understanding the Faisal Town Phase 2 block map means accepting that development progress, pricing, and even NOC status differ meaningfully from one sector to another. The overall project has not yet secured final RDA approval, even as individual sectors show varying degrees of on-ground construction and infrastructure progress.
Before booking any plot, take the time to study the most current version of the Faisal Town Phase 2 master plan, confirm your specific sector’s development and legal status, and request documentation directly from an authorized representative rather than relying solely on older published maps.
Call to Action
Reviewing the Faisal Town Phase 2 master plan before you invest? Request the latest sector map and NOC status directly from an authorized Faisal Town Group representative, and compare your shortlisted sector against current development progress before booking. Found this guide helpful? Share it with anyone else trying to make sense of this project’s layout, and always verify details independently before committing your investment.